Delivered 200+ Code compliant County Permit Drawings
Permit Drawings for Residential & Light Commercial Projects
Permit-ready Civil, Architectural, Structural, and MEP drawings built for Contractors, Home Builders, and Design-Build firms & Homeowners who need code compliant permits fast, without spending 6 weeks waiting on a single permit set.
- Flat Rate Pricing
- Quick Revisions till Approval
- 93% Permit Approval Rate
- RFI Support
Extension of Your Team
Your standards · your workflow
Permit-Ready Drawings
Clean · Coordinated · Code-Compliant
Trusted by 30+ Residential Contractors, Home Builders & Design-Build Firms Across the USA
County Permit Drawings in
5 Business Days.
ZMES Global delivers complete, County Permit Drawing packages covering Civil, Architectural, Structural, and MEP disciplines. Our production Architects & Engineer design as per the ICC Code Suite and state-specific amendments. You receive a fully coordinated Permit document set formatted for your local building department,city hall or county delivered in AutoCAD, Revit, or PDF. Every permit set passes through a code compliance review before delivery. You submit with confidence. Your project breaks ground on schedule.
Related Services
3D Rendering & Visualizations
Energy Compliance Reports
Asbuilt Documentation
Image/PDF/Sketch/Model
CAD Conversion
Project Categories we Cover
From residential to commercial developments, we deliver expertise across a wide range of project categories.
New Residential and Commercial Projects:
Complete permit sets for single-family homes, multi-family residences, and light commercial structures, produced to jurisdiction specific code requirements.
Home Additions
Structural and Architectural drawing packages for room additions, floor area expansions, and second-story additions across all residential occupancy types.
Home Remodeling
Permit-ready documentation for interior reconfigurations, structural alterations, kitchen and bathroom remodels, and load-bearing wall modifications.
ADU and JADU Additions
Dedicated drawing sets for Accessory Dwelling Units and Junior Accessory Dwelling Units, aligned with local zoning ordinances and state ADU compliance guidelines.
Deck, Shed, Patio, and Gazebo Additions
Permit drawings for attached and detached accessory structures, sized and detailed to meet setback, height, and footing requirements by county.
Basement, Garage, and Attic Conversions
Conversion permit packages that address egress, insulation, ceiling height, and occupancy change requirements for each conversion type.
The Solution
Your dedicated Permit Package Team. Built in.
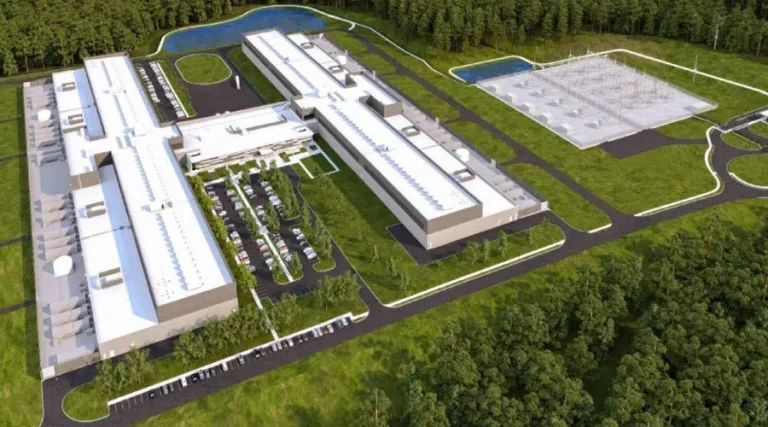
ZMES Global provides Code-compliant Permit Drawings for residential contractors, home builders, and design-build companies with a team of production architects and engineers who take complete responsibility for the Pre-construction phase of your project.
You stay focused on site operations, client relationships, and construction timelines. ZMES Global produces every drawing, executes every code review, and delivers every submittal package your building department requires.
Full permit phase ownership:
ZMES Global production architects and engineers produce, QC-review, and deliver code-compliant drawing packages calibrated to your jurisdiction. You submit to the building department with confidence.
In-house architects and engineers:
Every permit set is designed by experienced production architects and engineers. ZMES Global in-house team carries direct technical responsibility for every document delivered, not outsourced drafts.
Faster permit approval cycles:
Fully coordinated civil, architectural, structural, and MEP documentation eliminates the back-and-forth that stalls building department reviews and pushes your groundbreaking date back.
Consistent quality across every county and state:
Whether your builds sit in one county or span multiple states, every drawing package clears the same structured QC review. No rework. No resubmittals from documentation errors.
Running a Construction Business
is Harder Than it Should be
Every General Contractor, Home Builder & Design-Build Firm we talk to is dealing with the same exhausting cycle. Sound familiar?
Your Architect/Drafter is killing your schedule.
The permit set for a 2000 sq ft custom home was supposed to take three weeks. You are now entering week seven. The client asks every Monday when construction starts. You have no answer.
"No waiting 3 weeks or more as is the case with other architects — and that's just for drawings."
Every Revision is another Invoice.
The city plan reviewer kicked your drawings back for egress window sizing, stair rise-and-run calculations, and an energy code violation.
"Permit application failed fire marshal inspection 3×. They do not take responsibility. They have cost me a lot of money in holding costs.."
You Tried a Freelancing Platform Once.
Never again. The freelancer delivered drawings that looked complete on screen but failed plan check on three code items. You spent more time explaining corrections than the original set would have taken with a qualified drafter.
"I have to spend more time reviewing and pointing out changes instead of depending on her expertise."
Case Study
How We Work with You
A transparent, collaborative process designed to bring your vision to life from start to finish.
After initial planning and the team formation, it is vital to execute the plan to perfection for successful accomplishment of the project. Based on the nature of the project, some or all of the below mentioned processes are implemented:
01
Scope Submission
You provide the project scope of work, property address, hand sketches, space planning req, rough layouts, site photos/videos or As-Built Plans as needed.
02
Quote Within 24 Hours
ZMES Global reviews your scope and responds with a flat-rate price, a delivery timeline, and a list of any additional information required. No ambiguity. No open-ended hourly estimates. You know the total cost before production begins.
03
Drawing Production
Once you approve the quote, our production architects and engineers begin work on your project. You receive your first permit drawing update within 2 business days.
04
Mark Up and Revision
You will receive the first draft in 2 business days. Review the drawings, submit markups through Bluebeam, PDF redlines, or email notes. ZMES processes your revisions and returns the updated set within 24 hrs. Every revision is included in the flat rate. No additional charges until the permit set earns approval.
05
Final Delivery
ZMES delivers the final permit set in your preferred format: AutoCAD (.dwg), Revit (.rvt), PDF, or Bluebeam-ready files. Hand the drawings directly to your building department. Your framer can build from these sheets. Your plan reviewer can read them without confusion.
06
Post-Permit Support
City redline corrections and plan-check responses follow the same 24hr workflow. Receive corrected drawings before your resubmission deadline.
07
Post-Approval Support
Contractor RFIs during site execution receive responses within 24 hours. Get clarified drawings, marked-up details, or written direction before your crew loses momentum on-site.
What You Receive in a Complete Permit Set
Every permit package produces construction-ready documents formatted for building department review. Deliverables scale based on project scope and local jurisdiction requirements.
- Project Cover Sheet
- Notes and Legends
- Site Plan
- Floor Plans
- Roof Plan
- Exterior Elevations
- Building Sections
- Interior Elevations
- Door and Window Schedules
- Code Summary Sheet
- Finishing & Material Schedules
- Construction Notes and Callout Details
- Foundation Plan
- Framing Plans (floor, wall, roof)
- Structural elevations & Sections
- Beam, Column, and Shear Wall Schedules
- Structural Framing Details
Mechanical
- Air distribution Plans
- Notes & Legends
- HVAC equipment & Diffuser schedules
- Typical HVAC Fitting Details
Electrical
- Lighting & Power Distribution Plan
- Service Load Calcs
- Service Panel Schedule
- Notes & Legends
- Riser Diagrams & Typ
- Electrical Details
Plumbing
- Water & Gas Supply Plans
- Sewage Plans
- Notes & Legends
- Riser Diagrams
- Pipe Material Schedules & Typ
- Plumbing Details
We are well versed with US Building Codes & Regulations
ZMES Global’s Architects & Engineers have a deep understanding of U.S. building codes and how they affect real projects not just in theory, but in the actual drawings that get reviewed and built. We design and document with the critical compliance items in mind, including egress and life safety, fire protection and separation, stair/guard requirements, ventilation and light, accessibility/ADA coordination (when applicable), and other plan-check drivers that commonly lead to comments and delays. We use these code books as our core references and design our architectural documentation around them:
On the production side, we also follow U.S. drafting standards so your files come back clean, consistent, and easy to coordinate across teams. We apply AIA layer guidelines and USNCS v4.0 to keep CAD production discipline proper layer naming and organization, consistent sheet setup and numbering, standardized lineweights and linetypes, clean hatch patterns, reliable xref linking and file paths, and an overall drawing structure that reviewers and contractors can read without confusion. Our drafting standards are:
Design Codes
01
ICC International Code Council codes
02
Florida Building Code FBC
0 3
New York Building Code NYBC
04
California Building Standards Code, Title-24
05
Massachusetts State Building Code
Drafting Standards
01
AIA Layer Guidelines
02
USNCS v4.0 (United States National CAD Standard)
Certifications & Accreditations
Showcasing the certifications and accreditations that reflect our expertise, quality, and commitment to industry standards.
AutoDesk
DBIA
ABC
BIM
Softwares We Use
We leverage industry-leading software to ensure precision, efficiency, and seamless project delivery.
Sectors We Serve
Delivering tailored solutions across a diverse range of industries and market sectors.
- Single Family Dwellings
- Multi-Family Homes
- Accessory Structures
- Restaurants & Cafes
- Retails Outlets
- Automobile Workshops
- Office Buildings
- Service Stations
- Grocery stores & Supermarkets
- Hotels
- Motels
- Resorts
- General Warehouses
- Cold Storages
- PEB Structures
Built specifically for Contractors, Home Builders & Design Build Studios. Different by design.
We've built our operations around what US architects, engineers, and contractors actually need from a production partner.
Risk-Free Trial. 100% Refund Policy.
Not sure we're the right fit? Send us a trial project. If the deliverable doesn't meet your standards, we refund you in full. Zero financial risk to test us.
24-Hour Response. Every Time.
We guarantee a response to every project inquiry, revision request, or support question within 24 hours. No ghosting. No delay spirals.
NDA Before Any Files are Shared
Your project data, client details, and proprietary designs are protected under a signed NDA before a single file changes hands. Full confidentiality, always.
Customized Teams Built for Your Firm
Not a ticket queue. Not a generic offshore pool. We build a dedicated team matched to your project type, software stack, and quality standards.
Handles City Redlines & RFIs Fast
When the permit office sends comments back, turnaround speed is everything. Our teams are trained to interpret US city markups and respond rapidly to keep your project on schedule.
No Long-Term Contracts. Scale at Will.
Busy season? Ramp up overnight. Slow stretch? Scale down without penalties. No minimum commitments, no retainers - just production capacity when you need it.
Transform Your Business with ZMES Global
ZMES Global delivers the expertise, reliability, and efficiency of an in-house team at a fraction of the cost. Discover how our County Permit Drawing services can transform your Business.
Get Back on the Job Site. We Have Got the Drawings.
You did not start your construction business to spend nights drafting permit sets in Chief Architect. Hiring a full-time CAD technician costs $70,000 per year plus benefits, software licenses, and a workstation. Local architects are overbooked and overpriced. Freelance platforms deliver inconsistent quality that fails plan checks.
Every week without approved permits costs you carrying charges, delayed revenue, and a client who starts calling other builders. According to NAHB data, labor shortages alone cost the residential construction industry $10.8 billion annually in delayed production. Your permit drawings should not add to that number.
Send us your project scope: a sketch, a PDF markup, or even a phone photo of a napkin drawing. ZMES Global will return a flat-rate quote within 24 hours and deliver permit-ready drawings in 5 business days.
- Flat Rate Pricing
- Quick Revisions till Approval
- 93% Permit Approval Rate
- RFI Support
Productized Pricing Section
Simple, Transparent & Fixed Pricing for County Permit Drawings
No hourly billing - No revision surcharges - Unlimited Revision Till Approval
Payment methods we accept
Questions we hear from every Contractor.
How do your architects know my city's building codes? I am in [Florida / California / Texas / specific jurisdiction].
ZMES production architects maintain working knowledge of ICC codes (IRC and IBC), the IECC, and state-specific amendments, including Florida Building Code with HVHZ wind requirements, California Title 24 energy standards, Texas energy code, New York City DOB requirements, and Massachusetts State Building Code. Before starting your project, we confirm the applicable code edition and any local amendments for your specific jurisdiction. Every permit set passes through a compliance review targeting the code items that most commonly trigger plan-check rejections: egress, fire separation, energy compliance, stair/guard dimensions, and ventilation.
I tried outsourcing drawings before and the plans failed inspection. Why should I trust ZMES?
Most freelance platforms and low-cost offshore providers assign anonymous drafters with no accountability for permit outcomes. ZMES operates differently. You receive a named production architect who learns your jurisdiction, your drawing conventions, and your submittal requirements. Every package includes unlimited revisions until your building department approves the permit set. ZMES also includes a post-permit support workflow: when plan reviewers issue redline corrections, we process those corrections overnight and return updated drawings before your resubmission deadline.
How much does a permit set cost compared to hiring a local architect or drafter?
Local architects typically charge $125 to $250 per hour; experienced U.S. drafters bill $80 to $150 per hour (HomeAdvisor, CadCrowd 2025 data). A complete residential permit set through traditional channels costs $2,000 to $20,000 depending on project size and complexity. ZMES Global charges a flat rate per project type, 20% to 30% below equivalent local rates. You know the total cost before production begins, and revisions are included until permit approval. No open-ended hourly billing.
What files can I send you? I use Chief Architect / I only have hand sketches.
ZMES accepts project files in any format: AutoCAD (.dwg/.dxf), Revit (.rvt), SketchUp (.skp), PDF markups, Bluebeam (.bax), hand-drawn sketches (photographed or scanned), and Loom video walkthroughs. We meet you where you already work. You do not need to learn new software or convert your files. Our team translates your input into a complete, code-compliant permit set delivered in AutoCAD, Revit, or PDF.
How fast can I get a permit set?
Standard turnaround is 5 business days from scope approval. A 76-hour rush option is available for urgent deadlines. By comparison, HomeAdvisor reports that traditional permit drawing timelines average 4 to 8 weeks, with revision cycles adding another 2 to 4 weeks. ZMES achieves faster delivery through the time zone differential: your project files transmit at the end of day, and our production architects begin work immediately during their business hours. You receive progress updates by 8:00 AM the next morning.
What happens when the city sends back redlines or correction comments?
ZMES processes plan-check corrections through the same overnight workflow as initial production. You forward the city's redline comments. We make the corrections overnight. You receive the updated drawing set before your resubmission deadline. All correction cycles are included in the original flat rate. No additional invoices per revision round.
Do you provide stamped drawings? Do I need a licensed architect to sign off?
Most residential projects (one- and two-family dwellings, typically three stories or fewer) fall under state-specific architectural licensing exemptions and do not require a licensed architect's stamp for permit submission. ZMES can advise on whether your specific project requires a stamp based on your state's threshold. For projects that require stamped drawings, ZMES partners with U.S.-licensed architects and engineers who can review and seal the documents.
Is my client's project information secure?
ZMES Global operates under signed NDAs (Non-Disclosure Agreements) for every client engagement. Project files transfer through secure portals, not public Google Drive links. Client data, property information, and design files remain confidential throughout the engagement and after project completion.