AEC Outsourcing Team Built for Residential Contractors

Resdiential Land Development & Civil Engineering Service

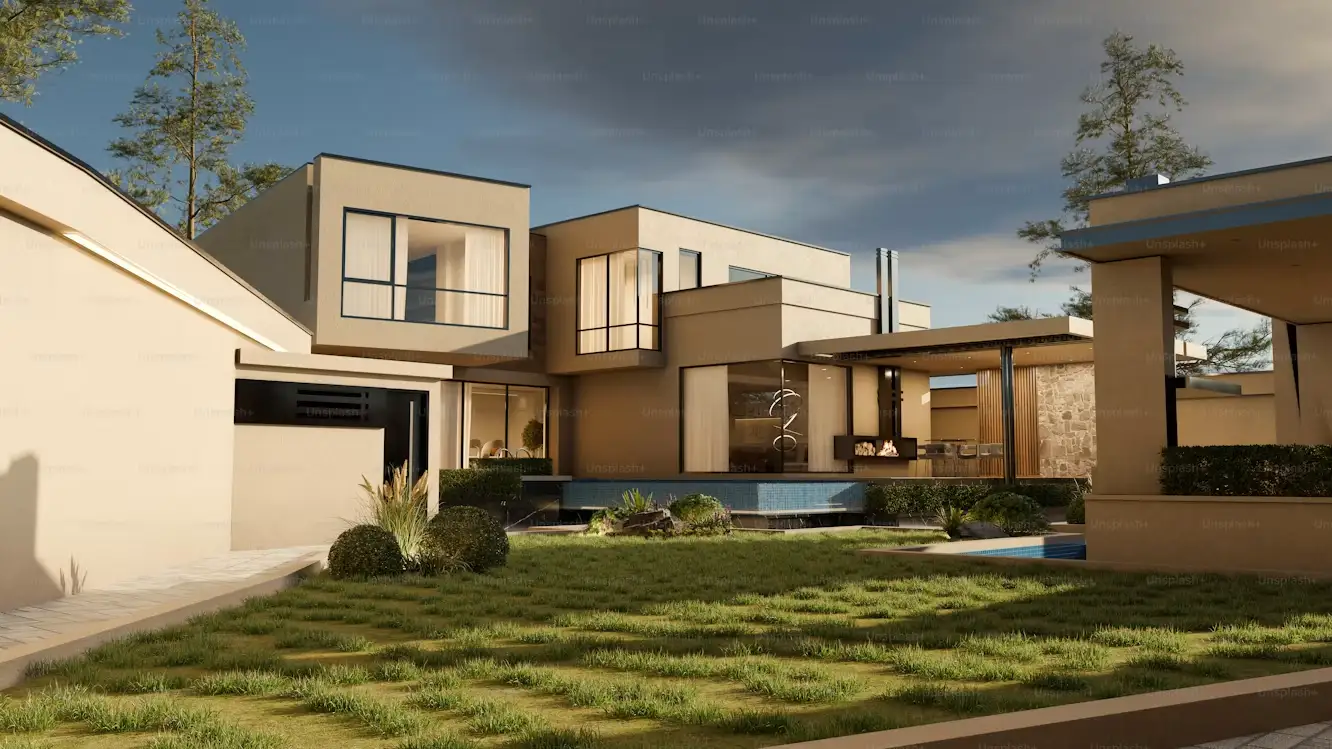
ZMES Global delivers complete civil engineering, land development, and environmental engineering permit packages for residential contractors, home builders, and design-build firms. Every drawing is code-compliant, and submission-ready on day one.

Extension of Your Team

Your standards · your workflow

Permit-Ready Drawings

Clean · Coordinated · Code-Compliant

Trusted by 30+ Residential Contractors, Home Builders & Design-Build Firms Across the USA

Land Permit Package in 5 Business Days.

ZMES Global delivers complete, Structural Permit Drawing packages covering Design Calculation Reports, Design Criterias, Plans & Connector Schedules. Our production Engineer design as per NDS, ASCE, ACI, ICC Code Suite and state-specific amendments. You receive a fully coordinated Structural Permit document set formatted for your local building department,city hall or county delivered in AutoCAD, Revit, or PDF. Every Structural Permit Package passes through a code compliance review before delivery. You submit with confidence. Your project breaks ground on schedule.

ZMES Global delivers complete civil permit drawing packages covering site grading plans, soil erosion and sediment control (SESC) plans, stormwater management plans, site utility plans, site plans, drainage plans, and emergency access plans. Production civil engineers design each package per ASCE 7, ASCE 24, FEMA floodplain requirements, IPC, and state-specific amendments. You receive a fully coordinated civil permit document set, formatted for your local building department, city hall, or county, delivered in AutoCAD Civil 3D, PDF, or Bluebeam-ready format. Every package passes a code compliance review before delivery. You submit with confidence. Your project breaks ground on schedule.

Related Services

Architecture Design & Drafting

MEP & FF Design & Drafting

Energy Compliance Reports

Your Dedicated Structural Engineers. Built in.

ZMES Global provides Code-compliant Structural Permit Package for residential contractors, home builders, and design-build companies with a team of production architects and engineers who take complete responsibility for the Pre-construction phase of your project.
You stay focused on site operations, client relationships, and construction timelines. ZMES Global produces every drawing, executes every code review, and delivers every submittal package your building department requires.

You stay focused on site operations, client relationships, and construction timelines. ZMES Global produces every drawing, executes every code review, and delivers every submittal package your building department requires.

Full permit phase ownership:

ZMES Global's production Structural Engineers produce, QC-review, and deliver code-compliant Structural drawing packages calibrated to your jurisdiction. You submit to the building department with confidence.

In-house Structural engineers:

Every permit set is designed by experienced production Structural engineers. ZMES Global's in-house team carries direct technical responsibility for every document delivered, not outsourced drafts.

Faster permit approval cycles:

Fully coordinated structural documentation eliminates the back-and-forth that stalls building department reviews and pushes your groundbreaking date back.

Consistent quality across every county and state:

Whether your builds sit in one county or span multiple states, every drawing package clears the same structured QC review. No rework. No resubmittals from documentation errors.

Three Core Services, Built for Residential Builders

Stick Framing & Post-Frame Design

We deliver complete structural permit packages for light-frame residential construction. Every plan set includes wall framing layouts, floor and roof framing schedules, shear wall placement, hold-down specifications, beam and header sizing, and prescriptive or engineered lateral load systems that satisfy plan reviewers the first time.

What We Design
Single-Family Residential:
Accessory Structures:
Deliverables Include
Code Compliance
IIRC
IBC
NDC
WFCM
SDPWS
PWF
ASCE 7
ACI 318

CMU & Masonry Structural Design

We design concrete masonry unit (CMU) structures built to withstand elevated wind speeds and coastal exposure. Our scope covers reinforced bearing walls, shear walls, tie beams, tie columns, precast lintels, bond beams, foundation stem walls, and the continuous load path from roof anchorage to footing that plan reviewers demand in high-wind zones.

What We Design
CMU Residential Construction:
Specialty Masonry Applications:
Deliverables Include
Code Compliance
TMS 402/602
FBC
ACI
ASCE 7
Miami-Dade Notice of Acceptance (NOA)

Structural Design Reports & Independent Peer Review

We prepare structural design reports that document load paths, design assumptions, material selections, and code references. Our independent peer review service provides a second engineer’s evaluation of another firm’s design, offering risk reduction, constructability verification, and objective analysis before submission or construction.

What We Design
Design Reports:
Peer Review:
What You Receive
US Projects Delivered
50 +
Years in AEC Production
1 +
Guaranteed Response Time
4 hr
Refund on Trial Projects
20 %

Our 6 Step Structural Permit Package Production

Every project follows the same predictable workflow. Each step has a defined deliverable and timeline, which keeps your project on rails from the first email to the final sealed PDF:

Every project follows the same predictable workflow. Each step has a defined deliverable and timeline, which keeps your project on rails from the first email to the final sealed PDF: 

01

Free Drawing Review

Send your architectural plans in DWG format. We review scope, identify code triggers, and confirm whether the project needs full engineering, peer review, or a design report.

02

Fixed-Fee Proposal

Within one business day, you receive a written proposal with scope, deliverables, fee, and turnaround. No hourly meter, no scope creep on locked items.

03

Engineering & Drafting

Our engineer runs gravity, wind, and seismic analysis. Our drafters produce foundation, framing, shear wall, and detail sheets coordinated to the architectural set.

04

Internal QA/QC

A second engineer checks the package against the jurisdictional submittal checklist. We confirm code references, load paths, and detail callouts before release.


05

Delivery

You receive a PDF set with calculations and structural notes, ready for permit submission. CAD or Revit files are available on request.

06

Plan Check Support

If the AHJ issues comments, we respond and revise at no extra cost when comments fall within our original scope. Permits typically issue on the first or second pass.


What You Receive in a Structural Permit Package

A common reason residential permits stall is incomplete or inconsistent submittals. Reviewers reject sheets that lack load paths, miss connection details, or contradict the architectural set. Our standard deliverable closes those gaps before the package leaves our office.

01

Drawings

02

Schedules

03

Calculations & Notes

Certifications & Accreditations

Showcasing the certifications and accreditations that reflect our expertise, quality, and commitment to industry standards.

AutoDesk

DBIA

ABC

BIM

Softwares We Use

We leverage industry-leading software to ensure precision, efficiency, and seamless project delivery.

Google
Microsoft
Amazon
Facebook
Apple
Google
Microsoft
Amazon
Facebook
Apple

Built specifically for Contractors, Home Builders & Design Build Studios. Different by design.

 ZMES Global delivers the expertise, reliability, and efficiency of an in-house team at a fraction of the cost. Discover how our Structural Design & Drafting services can transform your Business.

Get Back on the Job Site. We Have Got the Drawings.

You did not start your construction business to spend nights drafting permit sets in Chief Architect. Hiring a full-time CAD technician costs $70,000 per year plus benefits, software licenses, and a workstation. Local architects are overbooked and overpriced. Freelance platforms deliver inconsistent quality that fails plan checks.

Every week without approved permits costs you carrying charges, delayed revenue, and a client who starts calling other builders. According to NAHB data, labor shortages alone cost the residential construction industry $10.8 billion annually in delayed production. Your permit drawings should not add to that number.

Send us your project scope: a sketch, a PDF markup, or even a phone photo of a napkin drawing. ZMES Global will return a flat-rate quote within 24 hours and deliver permit-ready drawings in 5 business days.

Productized Pricing Section

Simple, Transparent & Fixed Pricing for County Permit Drawings
 No hourly billing - No revision surcharges - Unlimited Revision Till Approval 

BASIC PLAN

Basic Plan

Perfect for small residential projects

MOST POPULAR

Standard Plan

A more complete package for medium-sized projects

Premium Plan

Upgrade to premium for larger projects

Payment methods we accept

Questions we hear from every firm.

How do your architects know my city's building codes? I am in [Florida / California / Texas / specific jurisdiction].

ZMES production architects maintain working knowledge of ICC codes (IRC and IBC), the IECC, and state-specific amendments, including Florida Building Code with HVHZ wind requirements, California Title 24 energy standards, Texas energy code, New York City DOB requirements, and Massachusetts State Building Code. Before starting your project, we confirm the applicable code edition and any local amendments for your specific jurisdiction. Every permit set passes through a compliance review targeting the code items that most commonly trigger plan-check rejections: egress, fire separation, energy compliance, stair/guard dimensions, and ventilation.