AEC Outsourcing Team Built for Busy Architects

Architecture Design & Drafting Support

Architecture Design and Drafting support built for small to medium scale Architecture Design Firms, Design-Build Studios, and Entrepreneur Architects who want their Saturdays back. 
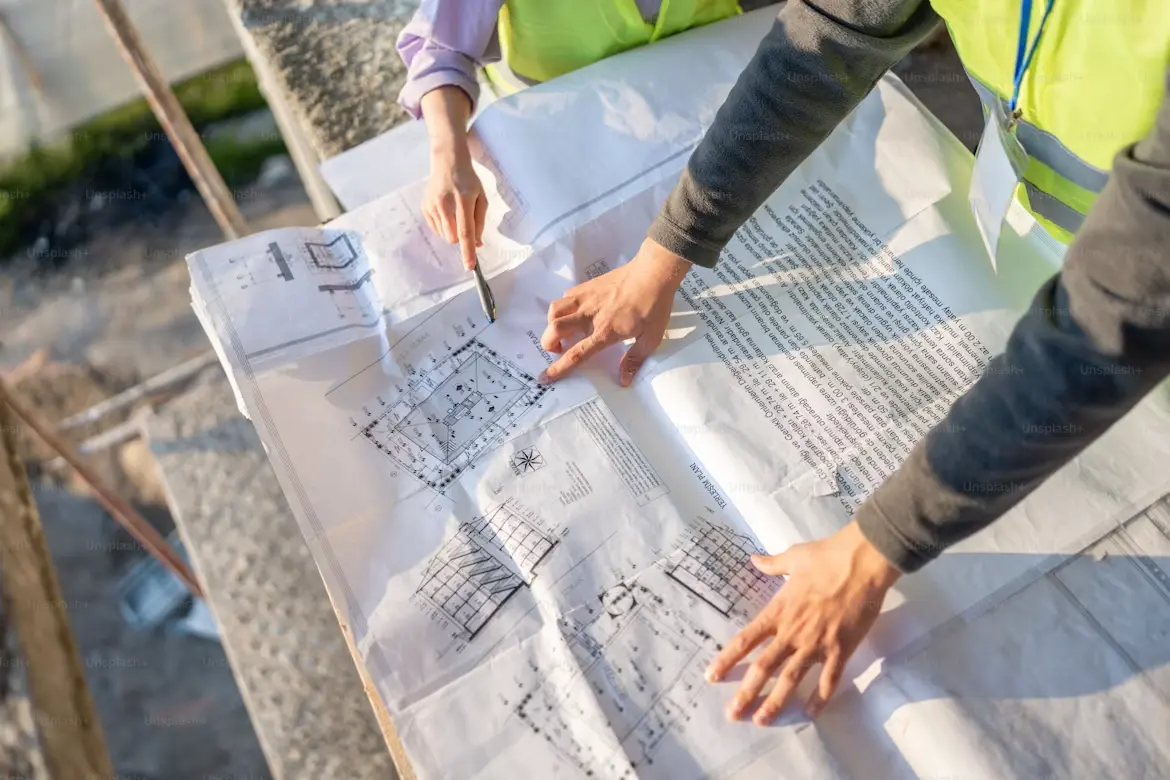
Extension of Your Team

Your standards · your workflow

Permit-Ready Architecture Drawings

Clean · Coordinated · Code-Compliant

Trusted by 30+ Residential Contractors, Home Builders & Design-Build Firms Across the USA

Extend your Studio without Expanding Overhead. 

ZMES Global provides the dedicated production Architects that extends your production capacity. We handle Revit modeling, AutoCAD documentation, city redlines, and permit sets for residential, ADU, adaptive reuse, and small commercial projects. Supervision, quality control, and responsible oversight stay in your hands. You direct work through principal-led RFIs. Your team members carry names, not numbers. Every revision gets tracked.

Our production architects, creating a strategic time zone differential that accelerates turnaround. Send revision requests at 5:00 PM your time. Our team starts immediately during their business hours. Updated drawings arrive on your desk by 8:00 AM the next morning, before your first meeting or site visit.

The overnight production cycle eliminates bottlenecks and keeps coordination on schedule. You send corrections at day's end. We process them overnight. You return to completed revisions in your inbox, ready for review or submission. The result is construction documents you produced under direct supervision, ready for your stamp. Whether ground-up construction, remodels, additions, or commercial fit-outs, we follow your standards and deliver drawings your field team can build from.

Related Services

Shop Drawings

Cad Drafting

3D Rendering & Visualizations

Energy Compliance Reports

Structural Design & Drafting

MEP Design & Drafting

The Solution

Your dedicated Outsourcing production Team. Always on.
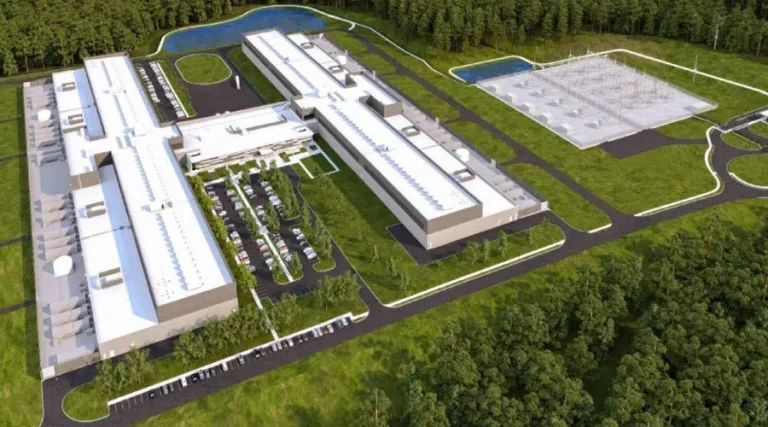
ZMES Global gives you a fully managed team of production Architects who work as an extension of your firm at a fraction of in-house cost, without the overhead, and without long-term contracts. You stay in control of quality, timelines, and client relationships. We handle the production load that’s been holding you back.


Scale up or down with zero friction:

Need 3 sets this week and 12 next month? No problem. No HR, no long-term commitments.

Production runs while you sleep:

Our team operates across time zones so your projects advance around the clock.

One point of contact, full accountability:

A dedicated project manager handles coordination, QC, and communication — so nothing falls through the cracks.

Customized to your workflow and standards:

We learn your templates, title blocks, notation standards, and office preferences. We work in your tools, your way.

Full confidentiality, always:

NDA signed before any project files are shared. Your IP, your client relationships — protected.

US Projects Delivered
50 +
Years in AEC Production
1 +
Guaranteed Response Time
4 hr
Refund on Trial Projects
20 %

How We Work with You

A transparent, collaborative process designed to bring your vision to life from start to finish.

After initial planning and the team formation, it is vital to execute the plan to perfection for successful accomplishment of the project. Based on the nature of the project, some or all of the below mentioned processes are implemented:

01

Initial Setup

You share project standards, templates, and layer conventions. We assign named team members to your account. No anonymous pools. The same architects handle your work consistently.

02

Project Assignment

You send marked-up drawings, sketches, or redlines with an RFI. You define scope, deadline, and deliverable format. We execute.

03

Production Cycle

Our offshore team starts immediately during their business hours. Send files at 5 PM. Receive updated drawings by 8 AM next morning. Time zones create overnight production without rush fees.

04

Revision Tracking

Every change gets documented. Every iteration gets version control. Every question gets logged. You maintain complete audit trails for responsible control.

05

Quality Control

We deliver drawings to your review. You verify technical accuracy, code compliance, and constructability. Supervision stays in your hands.

06

Final Delivery

Drawings arrive in your native format: Revit, AutoCAD, or both. Layers match your standards. Lineweights follow your conventions. Files integrate directly without cleanup.


07

Ongoing Support

Revisions follow the same workflow. Coordination changes process overnight. Permit corrections turn around before resubmission deadlines. Production capacity scales with demand without hiring commitments.

Architecture Design & Drafting Deliverables

Every permit package produces construction-ready documents formatted for building department review. Deliverables scale based on project scope and local jurisdiction requirements.

We are well versed with US Building Codes & Regulations

Our architects have a deep understanding of U.S. building codes and how they affect real projects not just in theory, but in the actual drawings that get reviewed and built. We design and document with the critical compliance items in mind, including egress and life safety, fire protection and separation, stair/guard requirements, ventilation and light, accessibility/ADA coordination (when applicable), and other plan-check drivers that commonly lead to comments and delays. We use these code books as our core references and design our architectural documentation around them:

On the production side, we also follow U.S. drafting standards so your files come back clean, consistent, and easy to coordinate across teams. We apply AIA layer guidelines and USNCS v4.0 to keep CAD production discipline proper layer naming and organization, consistent sheet setup and numbering, standardized lineweights and linetypes, clean hatch patterns, reliable xref linking and file paths, and an overall drawing structure that reviewers and contractors can read without confusion. Our drafting standards are:

Design Codes

01

ICC International Code Council codes

02

Florida Building Code FBC

0 3

New York Building Code NYBC

04

California Building Standards Code, Title-24

05

Massachusetts State Building Code

Drafting Standards

01

AIA Layer Guidelines

02

USNCS v4.0 (United States National CAD Standard)

Certifications & Accreditations

Showcasing the certifications and accreditations that reflect our expertise, quality, and commitment to industry standards.

AutoDesk

DBIA

ABC

BIM

Softwares We Use

We leverage industry-leading software to ensure precision, efficiency, and seamless project delivery.
Sectors We Serve

Delivering tailored solutions across a diverse range of industries and market sectors.

Transform Your Business with ZMES Global

ZMES Global delivers the expertise, reliability, and efficiency of an in-house team at a fraction of the cost. Discover how our architectural production services can transform your firm.

Get Back to Designing. We Will Handle the SheetsGet Back on the Job Site. We Have Got the Drawings.

You didn’t start your firm to spend nights cleaning up CAD. Hiring is costly, freelancing platforms are unreliable, and doing it all yourself is unsustainable. 

There’s a better way send a sample set (or markups) with your standards, and we’ll plug into your workflow with flexible engagement options

Productized Pricing Section

Simple, Transparent & Fixed Pricing for County Permit Drawings
 No hourly billing - No revision surcharges - Unlimited Revision Till Approval 

BASIC PLAN

Basic Plan

Perfect for small residential projects

MOST POPULAR

Standard Plan

A more complete package for medium-sized projects

Premium Plan

Upgrade to premium for larger projects

Payment methods we accept